We offer rooms for one-off events, regular or occasional activities and for business purposes. All rooms are well appointed and equipped.
The centre has a long tradition of providing rooms and facilities for a wide range of activities. If
you have an idea for a new activity, we would be interested to hear about it.
For Slide show
Click the Room or scroll down
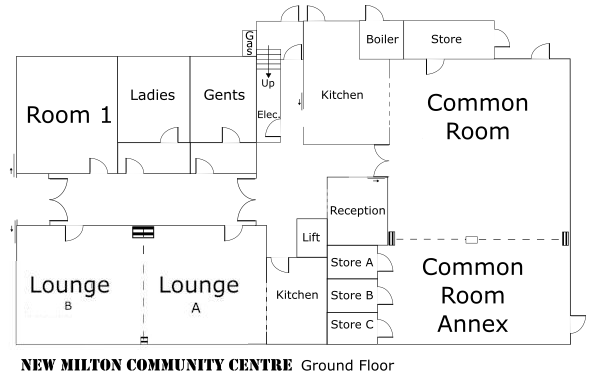
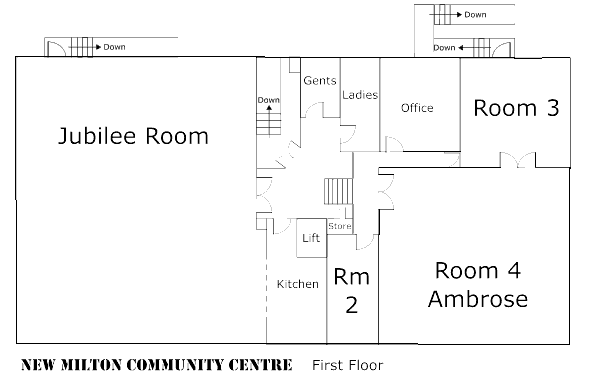
Slide Show of Rooms
The Room Slide Shows will automatically run changing every 5 seconds, click the link provided to have full
control over the Slide show. This includes an option to Fit the Slide Show to the screen, Pause, Back and Next, use Exit to return to this page.
Common Room
Ground Floor
Approx. 9.3m x 13.9m (inc. 4.8m of annexe)
for up to 60* With Social Distancing Seating with optional kitchen
Controllable slideshow only page
Common Room Annexe
Ground Floor
Approx. 9.3m x 4.8m for up to 20* With Social Distancing Seating
Controllable slideshow only page
Lounge (Both A & B)
Ground Floor
Approx. 5.6m x 12.0m
with up to 40* With Social Distancing Seating with optional kitchen
Controllable slideshow only page
Lounge A
Ground Floor
Approx. 5.6m x 6.1m
for up to 20* With Social Distancing Seating
Controllable slideshow only page
Lounge B
Ground Floor
Approx. 5.6m x 5.9m
for up to 20* With Social Distancing Seating
Controllable slideshow only page
Room 1
Ground Floor
Approx. 5.6m x 5.0m for up to 15* With Social Distancing Seating
Controllable slideshow only page
Jubilee Room
First Floor
Approx. 13.9m x 12m for Dancing or up to 64* With Social Distancing Seating
Controllable slideshow only page
Room 2
First Floor
Approx. 4.9m x 2.7m for up to 6 or 7* With Social Distancing Seating
Controllable slideshow only page
Room 3
First Floor
Approx. 5.4m x 5.0m for up to 15* With Social Distancing Seating
Controllable slideshow only page
Room 4 Ambrose
First Floor
Approx. 9.1m x 8.6m for up to 35* With Social Distancing Seating
Controllable slideshow only page
* Seating numbers have been reduced to allow some Social Distancing.
It is the hirer's responsibility to take into account social distancing and their required room layout when calculating attendance numbers.


